
The First Steps of Designing a Custom Kitchen Cabinet
Designing a custom kitchen cabinet can transform your culinary space into a personalized haven. This guide will walk you through the initial steps of conceptualizing and planning a storage solution that not only meets your functional needs but also aligns with your aesthetic preferences. By breaking down the process into manageable stages, you can ensure a seamless journey from vision to reality. Whether you are aiming for a sleek modern aesthetic or a warm traditional feel, custom storage allows for endless possibilities. Let us begin our journey by understanding how your home can be redesigned to perfectly reflect your personal style while ensuring maximum practicality and overall daily efficiency.
Evaluating the Physical Area
The first step in designing a custom kitchen cabinet is to assess your existing floor plan. A detailed understanding of your room's flow is essential for optimizing layout placement and maximizing utility. Consider the overall size and shape of the room to determine if it follows a standard layout like U-shaped, L-shaped, or galley, or if you need a more tailored arrangement. Knowing your layout helps in identifying which parts can be improved or may require specialized attention during the renovation process. Beyond the general layout, observe how each area functions so you can allocate storage near cooking zones or display units in social spaces.
Take into account any architectural constraints that your room might have, such as low ceilings, structural beams, or unique corner angles. According to The Spruce, standard wall-mounted kitchen storage units usually measure between 12 and 42 inches in height and range from 15 to 24 inches in depth. Understanding these measurements helps you visualize your space better and make informed decisions on dimensions, ensuring a coherent and impactful layout. Spatial analysis at this stage guides you in selecting options that make the absolute best use of your available interior space.
Measuring Space and Flow
Accurate dimensions are critical in custom project planning. Begin by measuring the entirety of your room space, carefully noting the length, width, and overall height of each wall. Precision is essential to avoid costly corrections later in the design process. Use these measurements to determine the potential size and total quantity of storage units that can comfortably fit within your space. Getting these accurate figures early ensures that your planned concepts remain realistic, applicable, and ready for actual execution.
It is particularly important to measure for clearance space where doors, drawers, and appliances might open into walkways. Think about potential obstructions and their impact on both daily function and traffic flow throughout the room. Strategically placed storage that allows ample space for appliance doors can seamlessly blend form with function. A careful balance between standard measurements and custom requirements ensures that your final layout fits perfectly into your plan, meets daily household needs, and contributes positively to the overall movement within the home.
Identifying Key Focal Points
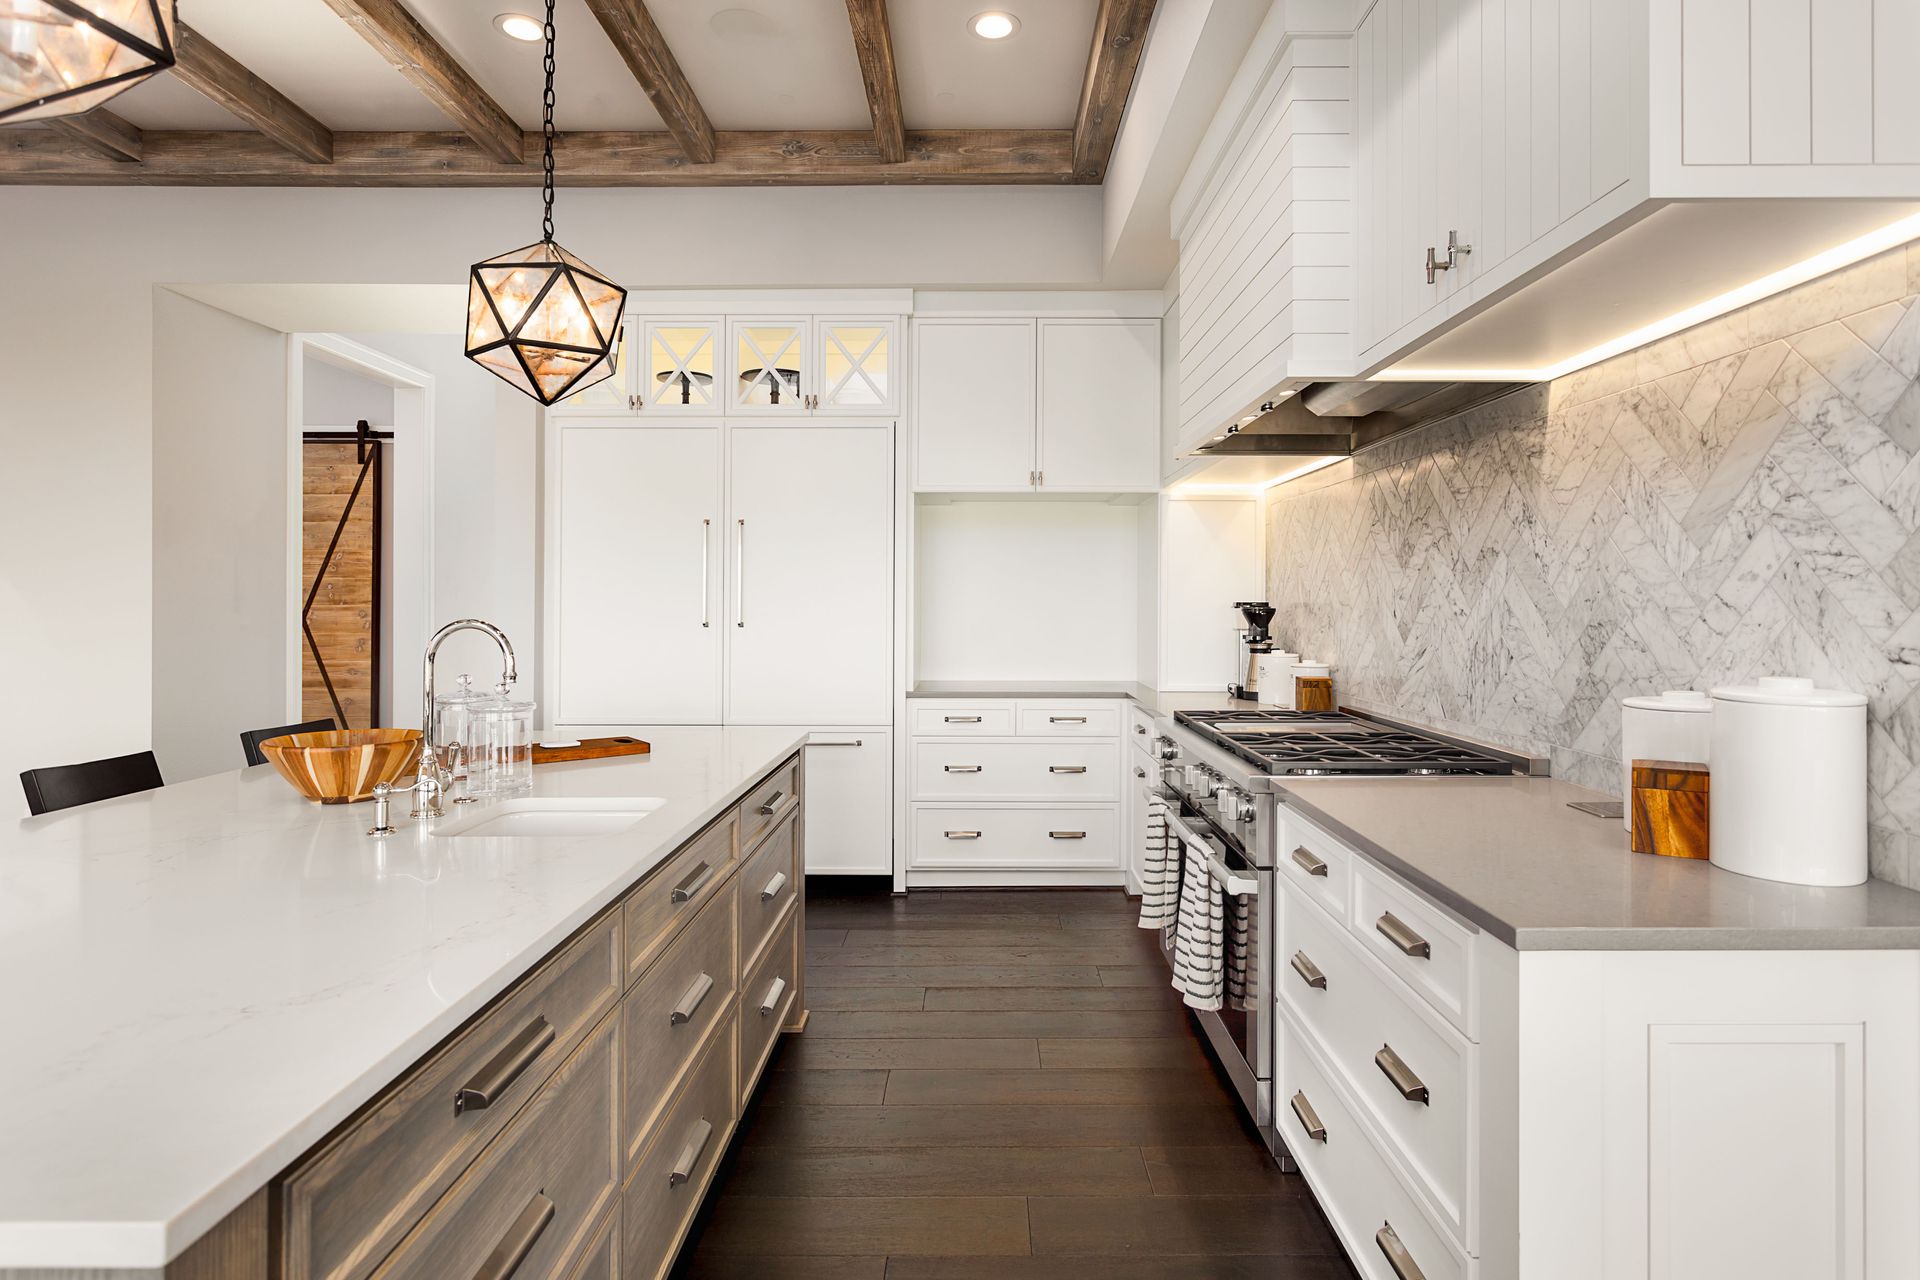
Key focal points are vital in shaping the design narrative of your new storage units. Consider elements like a central island, a stylish range hood, or a large window that can serve as a primary visual anchor. Determine how your custom cabinet setup can complement these standout features seamlessly. Storage units can be tailored to frame or direct attention to these elements, enhancing their visual impact while adding sophistication. Identifying central points at the outset ensures that your layout not only supports practical needs but also highlights aesthetic appeal.
Different design tactics can be employed to accentuate primary focal points across the room. You might opt for a contrasting color, a unique finish, or integrated accent lighting that naturally draws attention. Storage units surrounding a striking window might be finished in a hue that echoes the outdoors. Alternatively, custom builds can incorporate open shelving or elegant glass doors to highlight adjacent features. The creative possibilities are endless when you leverage quality craftsmanship as a key design element to elevate your living environment.
Optimizing Functional Storage Needs
A successful plan begins with a clear understanding of your precise storage requirements. Consider the volume and type of kitchen items you need to store, from heavy pots, pans, and dishes to small spices, cooking utensils, and pantry supplies. Assessing the breadth and depth of these needs ensures your custom cabinet options will be completely up to the task. Tailoring storage to accommodate specific items ensures everything has its dedicated place, effectively minimizing clutter and significantly enhancing overall usability for everyone in the household.
Functionality also revolves around ensuring everyday organization is ergonomic and easy to maintain. Placing heavy items at lower levels while keeping frequently used tools at arm's reach is highly practical. Consider deep pull-out drawers for cookware or integrated racks for quick access to spices and oils. Utilizing vertical height through tiered shelving or overhead units encourages smart storage solutions. Custom planning allows for innovative organizational methods that can substantially boost home efficiency and make daily tasks enjoyable.
Integrating Appliances and Technology
Modern homes increasingly rely on integrated appliances that harmonize with surrounding woodwork. Equipment such as built-in refrigerators, dishwashers, and microwaves that fit seamlessly into customized housing maintains a clean, cohesive look. Consider how your current equipment or planned upgrades will influence your overall design choices. Custom woodwork creates a wonderful opportunity to conceal appliances behind matching panel doors, maintaining consistent design lines and creating a uniform, highly sophisticated aesthetic throughout the room.
Integration involves working closely with precise appliance dimensions and clearance requirements. Ensure appliance doors and adjacent paneling do not clash and have enough operational space to function efficiently. Thoughtful planning should allow easy physical access, reducing unnecessary bending or awkward reaching. Placing appliances like under-counter beverage centers or hidden microwaves inside dedicated units frees up counter space and enhances the refined look of the room. A tailored build balances visibility and concealment according to your personal lifestyle preferences.
Selecting Styles and Color Palettes
Deciding between traditional and modern design styles is a crucial step in your custom cabinet journey. Traditional concepts often encompass intricate detailing, warm natural wood tones, and classic paneling aimed at timeless comfort. Modern styles lean toward clean lines, minimalist approaches, and innovative smooth finishes for a streamlined contemporary appearance. Assess your home's current aesthetic to guide which style best fits your space. Your choice impacts not only the visual feel of the room but also the ambient mood you create.
The color palette you choose for a custom cabinet installation significantly influences the overall mood and light of the room. Lighter colors like crisp whites, soft creams, and gentle pastels can make a space feel noticeably larger and airier, perfect for areas where natural sunlight might be limited. Meanwhile, richer hues like deep navy, charcoal, or forest green add striking depth and drama. The right color choice seamlessly unites all surrounding decor elements, ensuring both aesthetics and atmosphere are perfectly aligned with your vision.
Selecting High-Quality Materials
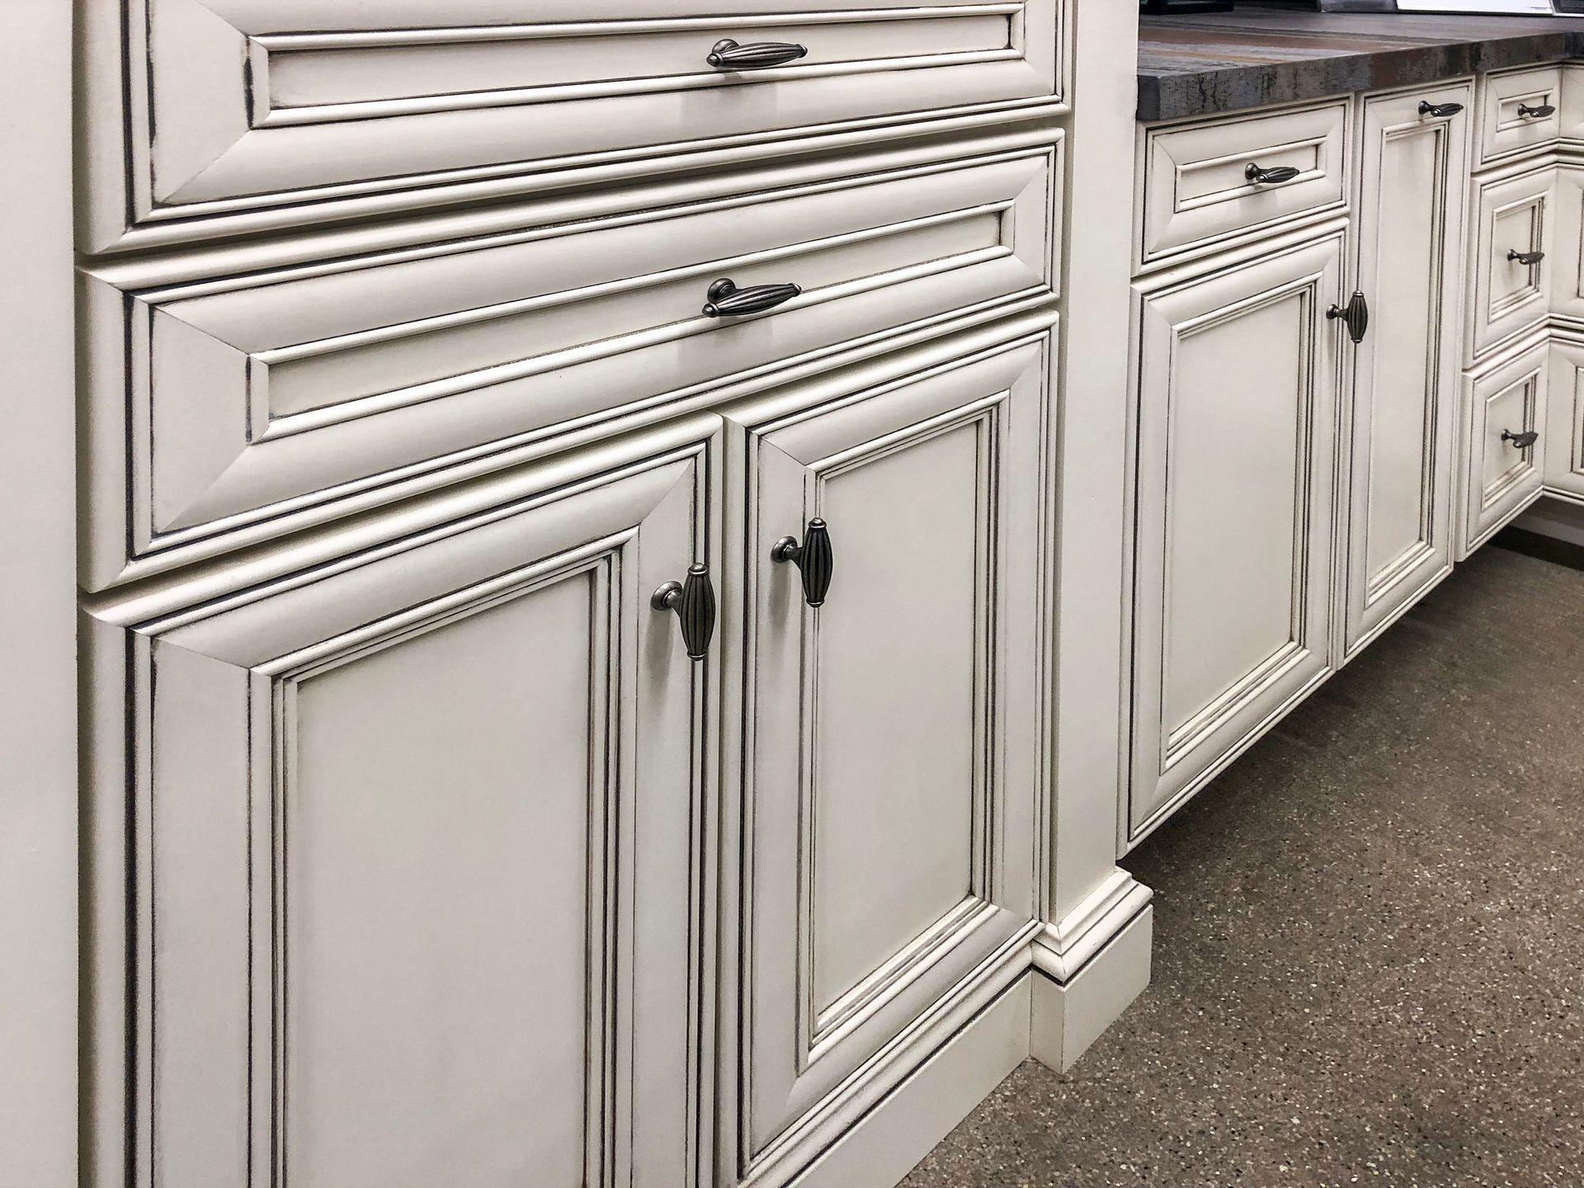
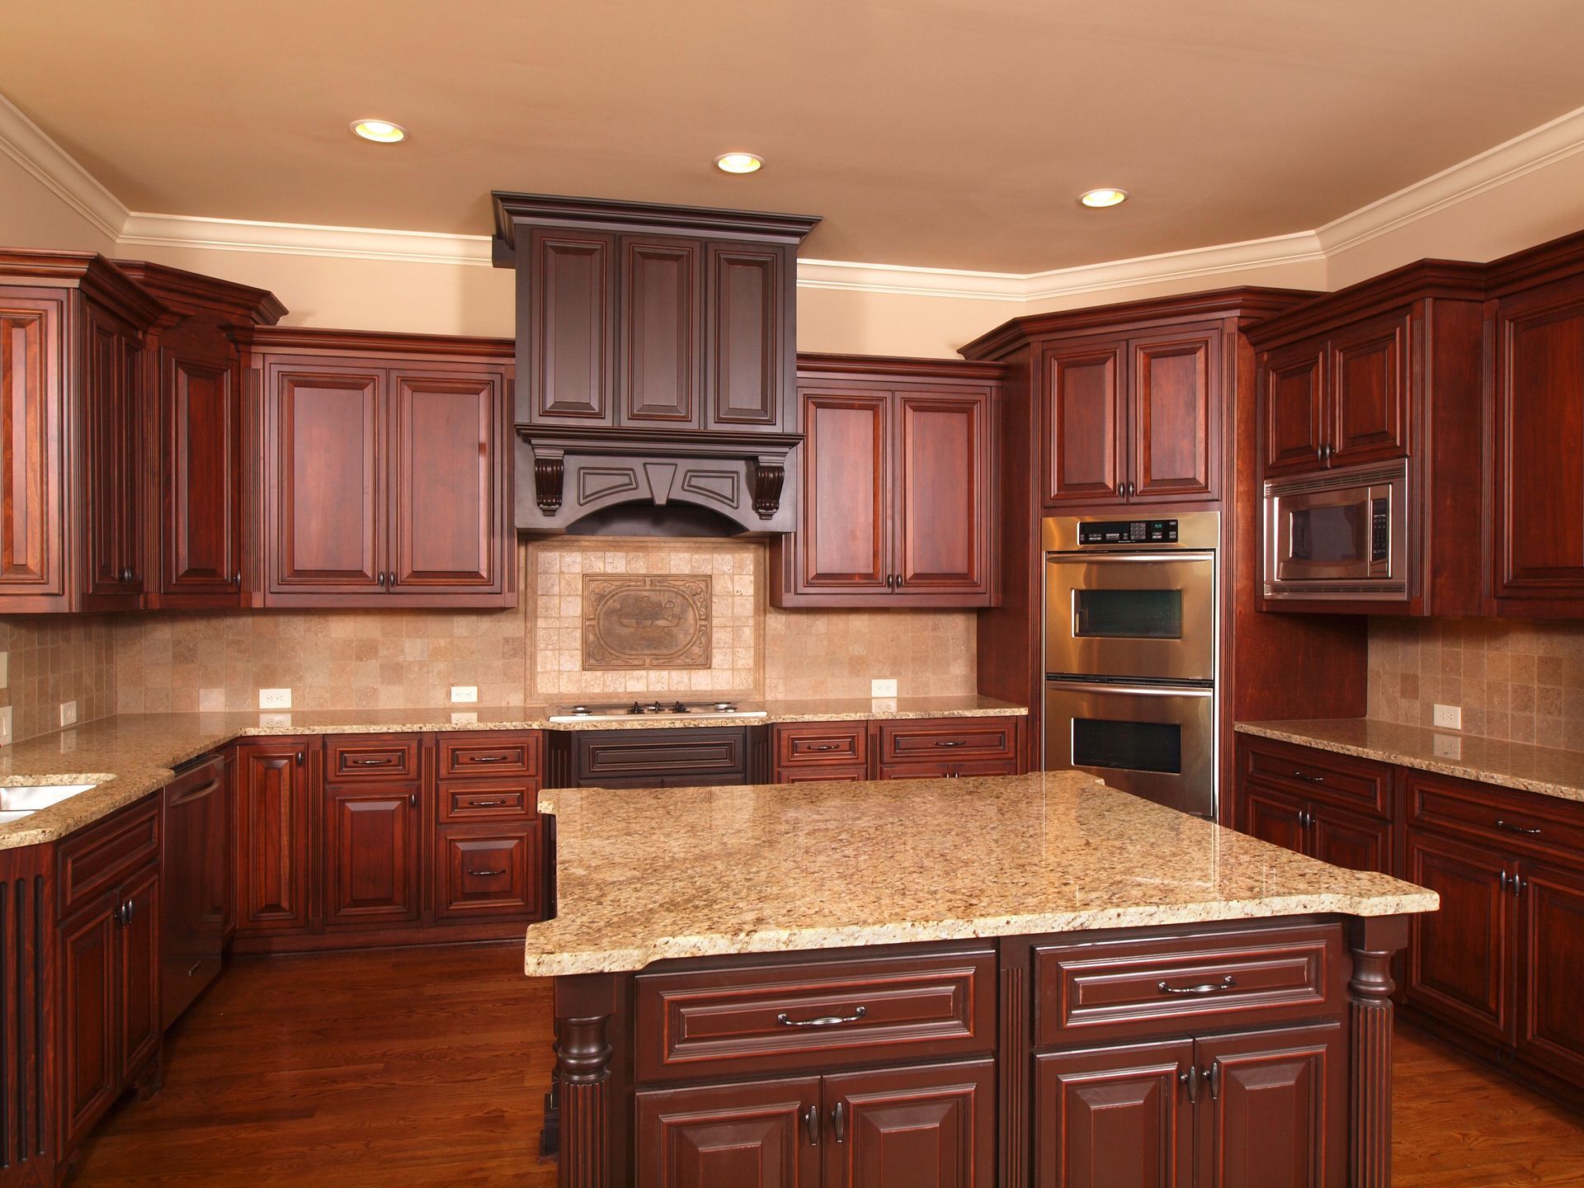
Choosing the right material for a custom cabinet project is a major decision that affects both durability and visual warmth. Solid wood remains a popular classic choice, offering options like rich cherry, sturdy oak, smooth maple, and bright ash. Alternatives like high-grade engineered wood and durable laminates provide excellent stability, easy maintenance, and long-lasting resilience against daily wear and tear. Selecting quality materials tailored to your household activities ensures your investment remains beautiful and dependable for many years to come.
Future-proofing your design with durable materials and adaptable configurations offers lasting value. Working with skilled professionals ensures every measurement, material selection, and installation detail is executed flawlessly. Professional guidance takes the stress out of complex remodeling decisions and transforms your ideas into a beautifully crafted reality. When you are ready to build the home of your dreams, partner with the experienced team at Galaxy Flooring & Cabinets.
Share On: